TL;DR

Get backup power and energy gear delivered free with Prime
- Fast, free delivery on millions of items
- Prime Video, Amazon Music and more included
- Member-only deals all year
A homeowner in Cleveland asked whether a conditioned workshop could be built inside a century-old, unconditioned masonry garage using an insulated inner room. The proposal is a question, not a confirmed construction plan; the cited source material does not include an expert answer or a verified final design. Moisture management, air sealing, floor insulation and local code review need careful attention before work begins.
A Cleveland homeowner is considering building a conditioned workshop inside a 100-year-old masonry garage, but the proposed room-within-a-room design remains a question rather than a confirmed construction plan. The inquiry, published by Green Building Advisor, describes an insulated inner floor, walls and ceiling; the supplied report does not include an expert verdict on whether the assembly is safe or suitable.
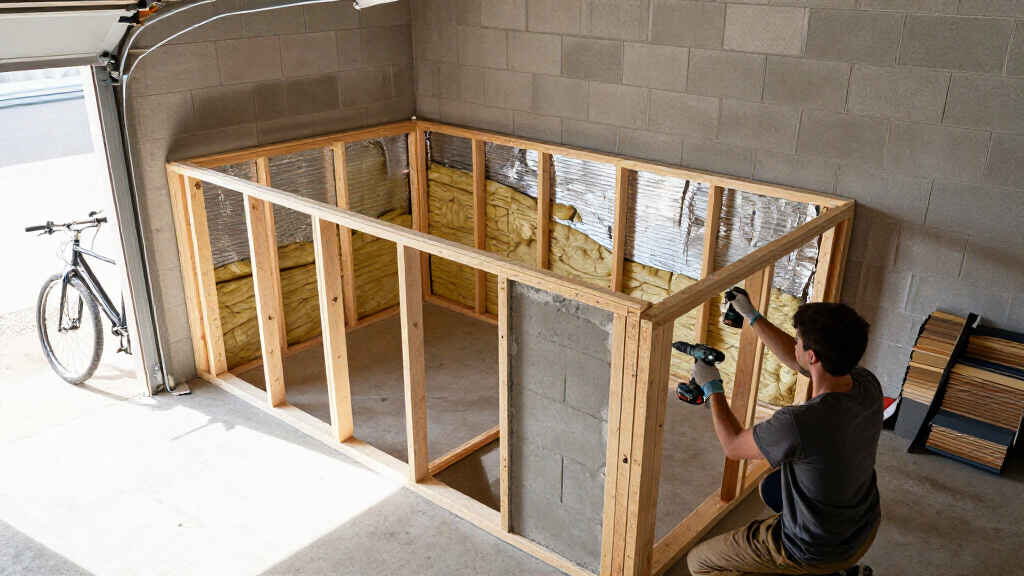
The garage has three double-wythe masonry walls and a fourth wall framed around a door and two windows. Each masonry side wall also has a small window, and the floor is a more recently poured 4-inch concrete slab. The owner says exterior insulation is not practical and wants to use as much of the existing space as possible for a business workshop.
For the floor, the owner proposes a polyethylene vapor barrier, rigid foam, plywood and framing above the slab. For the three masonry sides, the plan calls for taped rigid insulation, stud walls with unfaced mineral-wool batts and drywall, with an air space between the new room and the masonry. The owner is considering replacing the masonry-wall window sashes with louvered screens to ventilate that space.
The planned ceiling would have mineral wool between joists, rigid foam beneath the joists, sealed connections to the wall insulation, furring strips and drywall. The inner room would connect to the existing framed wall, incorporating its larger windows and door. These details describe the owner’s proposal; they do not establish that the design has been reviewed, approved or built.
Moisture Risks Behind Interior Insulation
Adding insulation to the inside of a masonry wall changes how heat and moisture move through the assembly. The new insulation can leave the masonry colder in winter, while air leaks or moisture moving through the wall may create conditions for condensation or material damage. The risks depend on the wall’s condition, exposure to rain, indoor humidity and the details of the insulation and air-control layers.
The proposed ventilated gap is a central design question, not a guaranteed solution. Its performance would depend on where the openings lead, whether wind-driven rain can enter, and how the space drains and dries. A workshop used for a business may also have heating, equipment and occupancy patterns that differ from an intermittently used garage. A poorly resolved assembly could affect the masonry, framing, finishes and indoor air quality.
The floor and ceiling need equal attention. The source does not establish whether the slab has a moisture-control layer below it, or whether the proposed barrier and insulation would address moisture at its edges. A conditioned workspace also raises questions about safe electrical work, fire separation and applicable permits. Before construction, the design should be assessed for the specific building and local requirements rather than treated as a standard insulation project.
As an affiliate, we earn on qualifying purchases.
A Retrofit With Space Constraints
The owner says the garage is about a century old and that building a new, larger workshop is likely a decade away. That timing helps explain the interest in an interior retrofit: the goal is to create usable conditioned space without insulating the building exterior or replacing the structure.
The question explicitly recognizes that interior insulation of masonry can be difficult. It asks Green Building Advisor’s community whether the planned inner room makes sense from a building-science perspective and whether another approach might work better. The source material provided here contains the homeowner’s description and proposed assemblies, but no replies, testing results, plans or follow-up confirming a solution.
As an affiliate, we earn on qualifying purchases.
Design and Approval Remain Open
The source material does not say whether an expert or building official reviewed the proposed assemblies, or whether the homeowner received a final recommendation. It also provides no measurements of wall moisture, masonry condition, rain exposure, slab moisture, indoor humidity or ventilation capacity. Without those details, the performance of the proposed air gap and insulation layers cannot be established.
It is also unclear whether the planned workshop would need plumbing, additional electrical capacity, mechanical ventilation or specific fire-rated construction. The garage’s exact location within Cleveland’s jurisdiction, applicable code requirements and permit status are not given. No construction start date, budget or completed work is reported.
interior wall insulation for masonry
As an affiliate, we earn on qualifying purchases.
As an affiliate, we earn on qualifying purchases.
Evaluate the Building Before Work
The next step is a site-specific review of the masonry, slab, window openings and proposed interior assemblies by a building-science professional familiar with cold-climate masonry retrofits. The review should address water entry, drainage and drying, air sealing, insulation placement, slab moisture and how the room will be heated and ventilated. A designer or contractor should also confirm local permit and code requirements before work starts.
Electrical changes should be handled by a licensed electrician, with power shut off before any permitted work begins and appropriate protective equipment used. The supplied report gives no indication that construction has begun or that a final design has been selected; the owner’s original question remains unresolved in the material available.
garage workshop ventilation louvers
As an affiliate, we earn on qualifying purchases.
As an affiliate, we earn on qualifying purchases.
Key Questions
Is the proposed room-within-a-room design confirmed to work?
No. The source describes a homeowner’s proposed floor, wall and ceiling assemblies but does not provide an expert evaluation, approval or completed-project results.
Why can insulating masonry from the inside be risky?
Interior insulation can make masonry colder and change how moisture moves and dries. The outcome depends on the wall, exposure to water, indoor conditions and assembly details; the source does not provide enough information to assess this garage.
Would ventilating the space between the room and the masonry solve moisture problems?
The source raises ventilation through louvered screens as part of the homeowner’s idea, but does not show that it would solve moisture concerns. The openings, rain exposure, drainage and drying behavior would need site-specific review.
What should be checked before converting the garage?
A site review should assess the masonry condition, water entry, slab moisture, insulation and air-control details, and planned heating and ventilation. Local permits and code requirements should also be checked before construction.
Source: rss
Columbus Day / Indigenous Peoples' Day Picks
long weekend sales
As an affiliate, we earn on qualifying purchases.